living on foot Campo de Ourique, House 4 Bedrooms, terrace 4 flo
The charm of Lisbon's architecture, reinterpreted for a contemporary way of living.
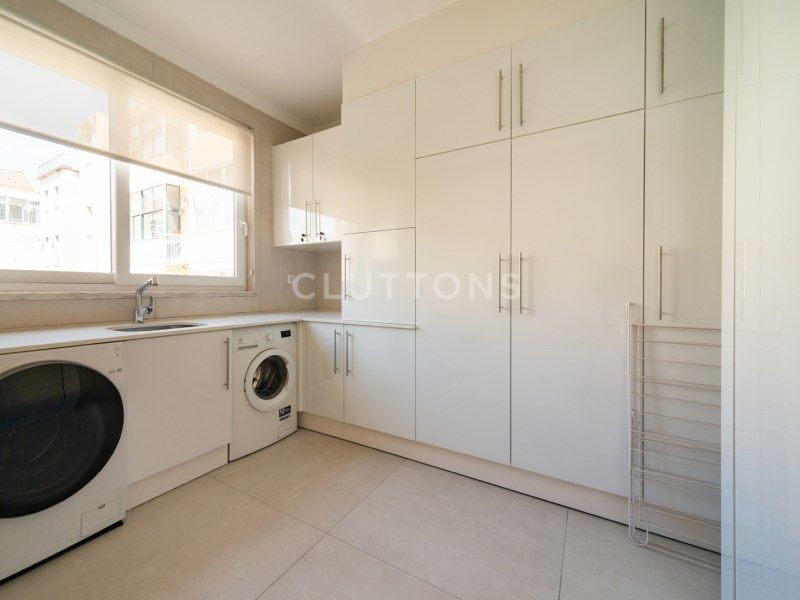
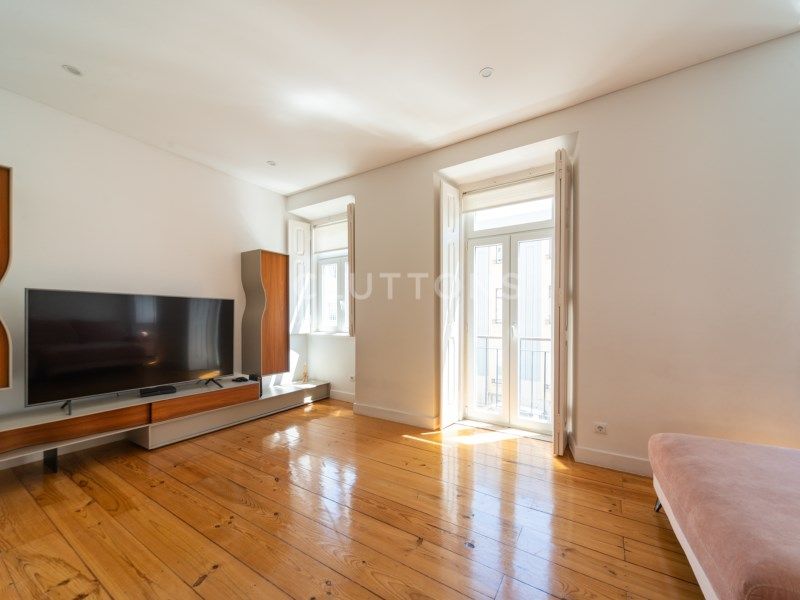
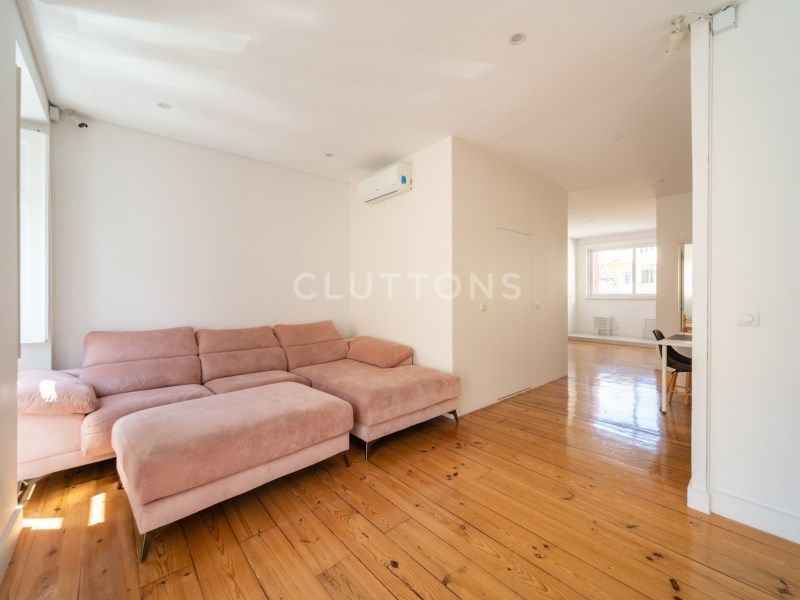
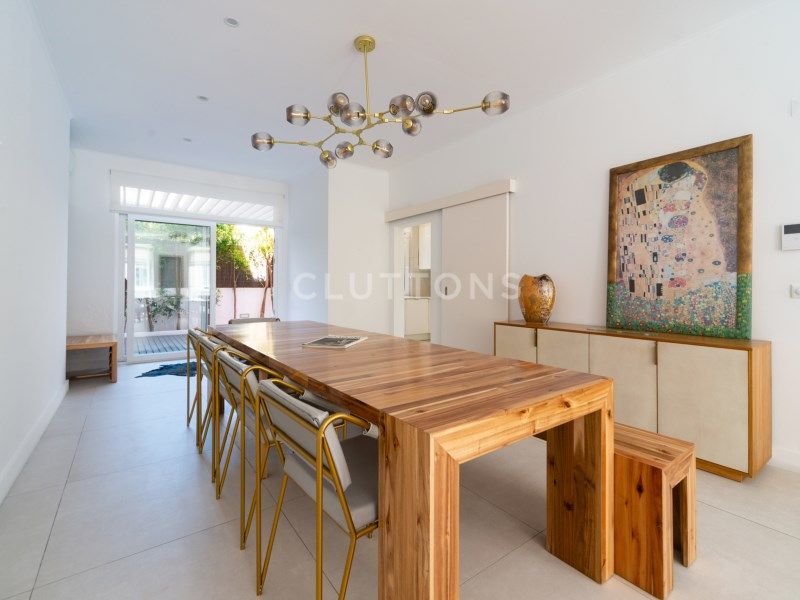
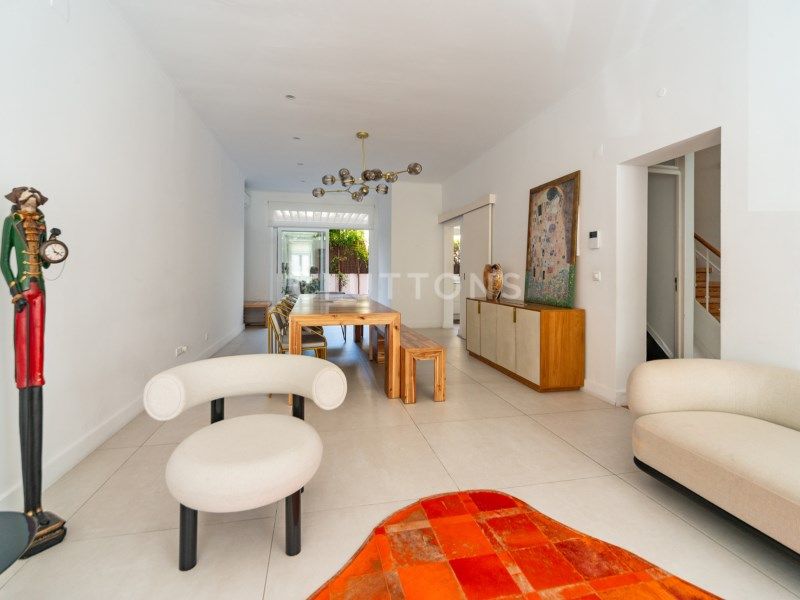
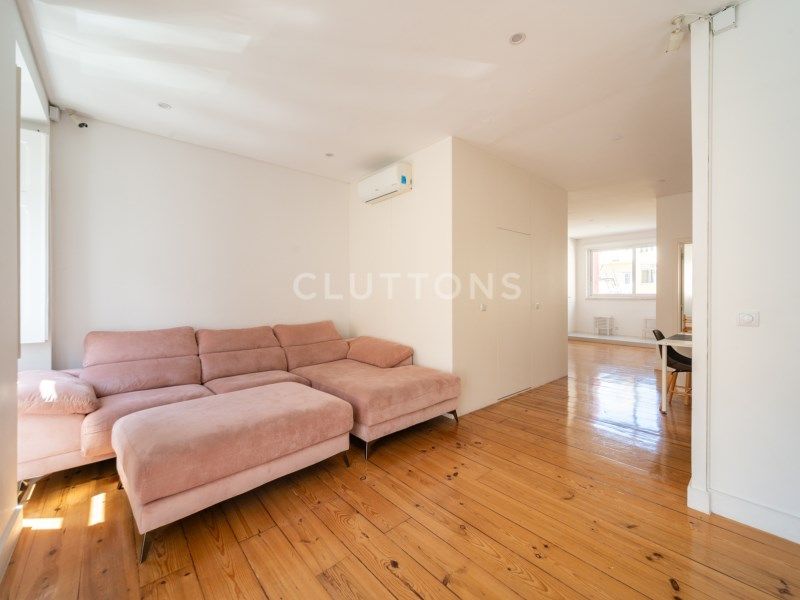
In the heart of Campo de Ourique, this villa combines the authenticity of Lisbon's traditional architecture with a careful and current renovation, where the materials, functionality and natural light were designed to meet the demands of a practical life in the city.
With 286 m² of gross construction area spread over four floors, it offers versatile spaces, privacy between the different areas of the house and a pleasant private terrace, in one of the most sought-after neighbourhoods in the city. A few minutes' walk from Redbridge School, Amoreiras and the French Lycée, it is a house that responds to both the needs of a family and those who privilege spaces to work, create and receive.
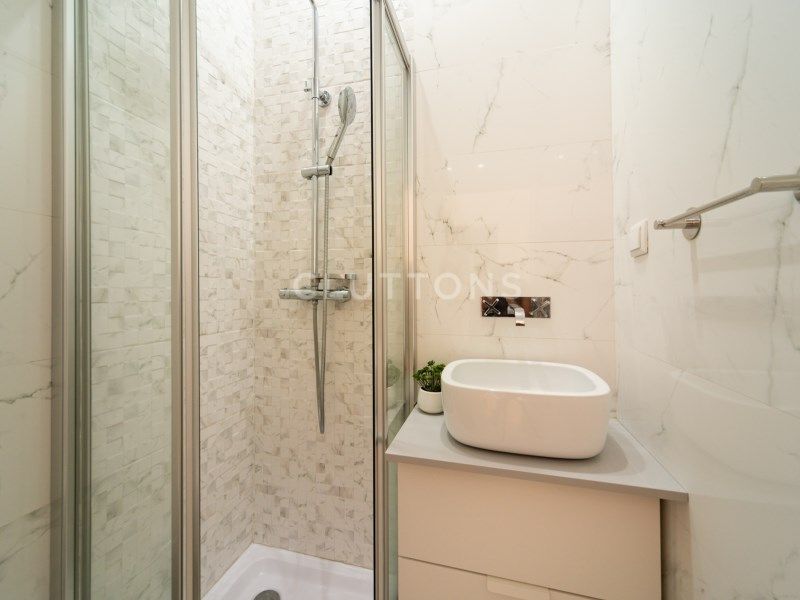
------------------------------------------------------ Highlights 286 m² of gross construction area T4 spread over 4 floors Private terrace with 26 m² Fully renovated Master suite with dressing room and office area | 4 bathrooms Living room and dining room with connection to the outside Versatile spaces for office, TV room or play area Contemporary materials preserving the original design Excellent natural light Privileged location in Campo de Ourique ------------------------------------------------------------------ For a lifestyle with various rhythms, imagine...
Start the day with a coffee on the terrace before the city wakes up. Take the children on foot to Redbridge School or the French Lycée. Work from home, with an independent office full of natural light. Have lunch at the Campo de Ourique Market or discover a new restaurant in the neighbourhood. Stroll to Jardim da Estrela or go shopping in Amoreiras in the late afternoon. Receive friends for dinner on the terrace, extending the night without leaving home.
Live Lisbon with the tranquillity and sense of community that make Campo de Ourique one of the most appreciated neighbourhoods in the city.
The House Floor 0 | Social Area
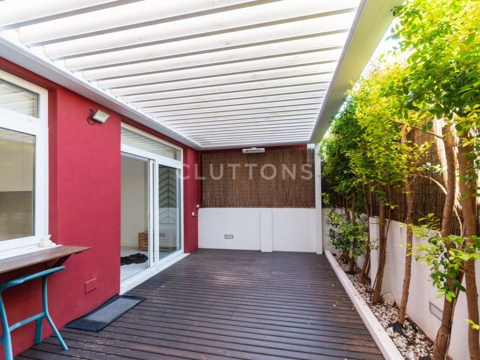
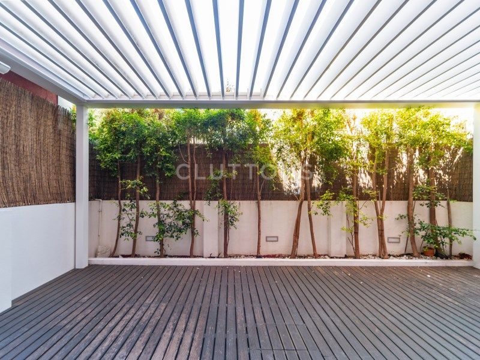
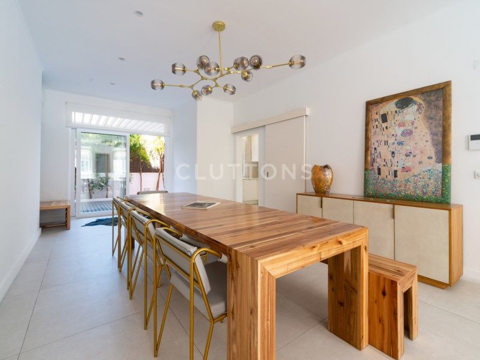
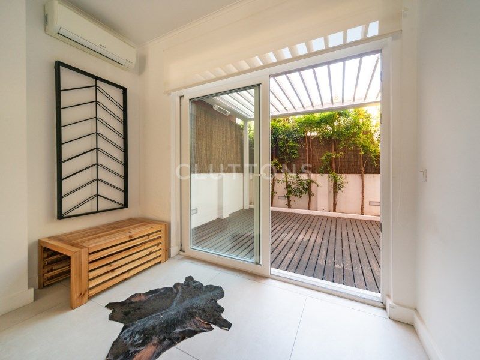
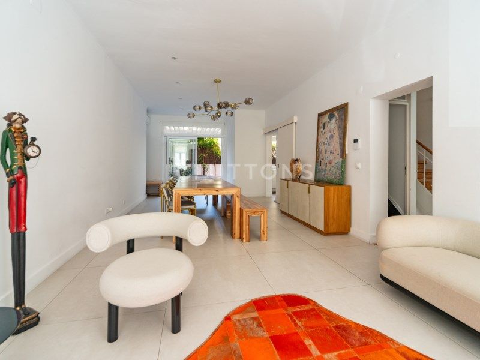
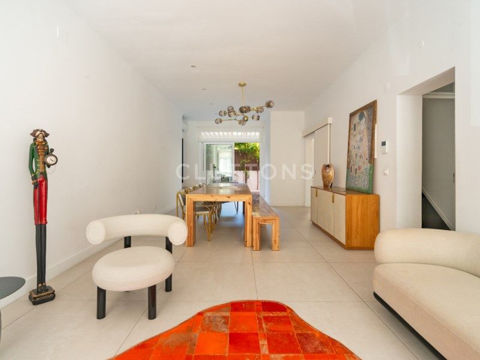
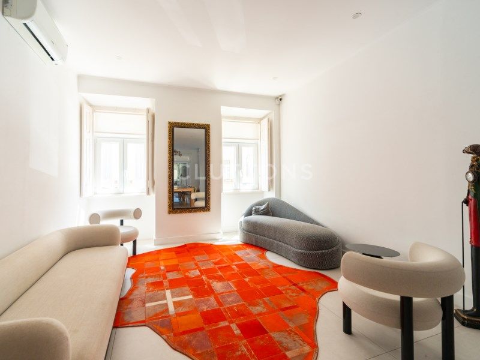
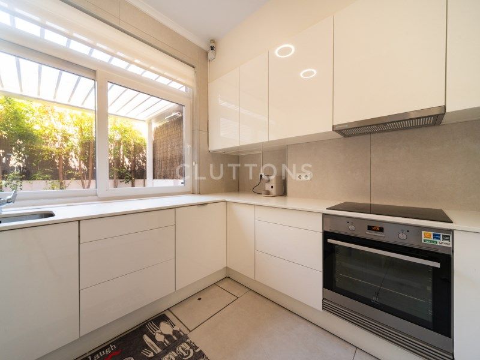
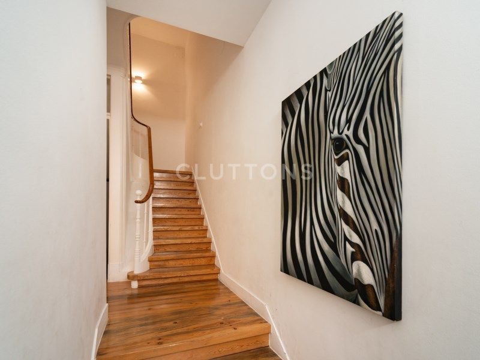
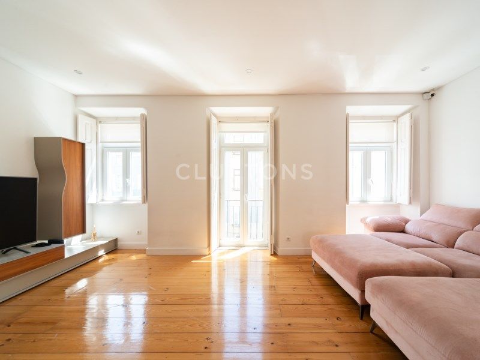
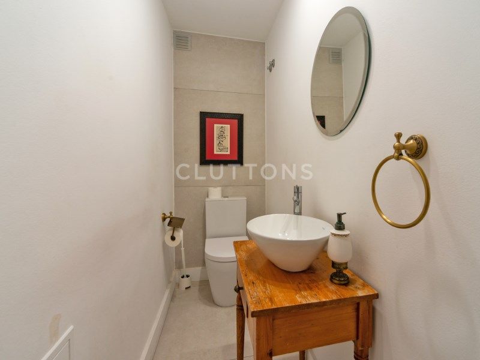
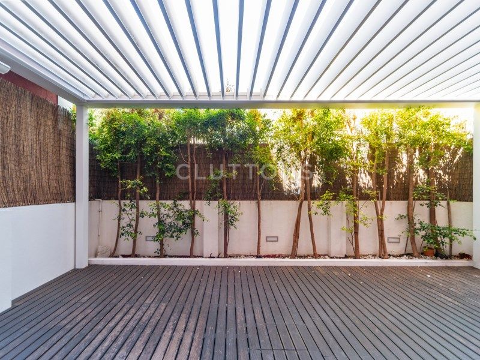
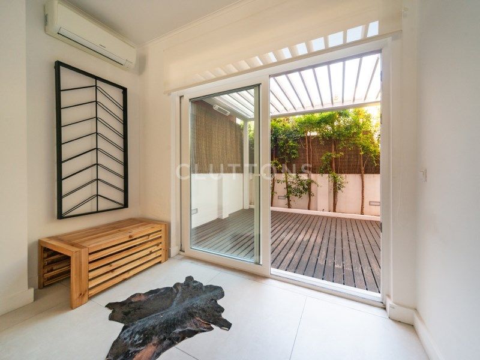
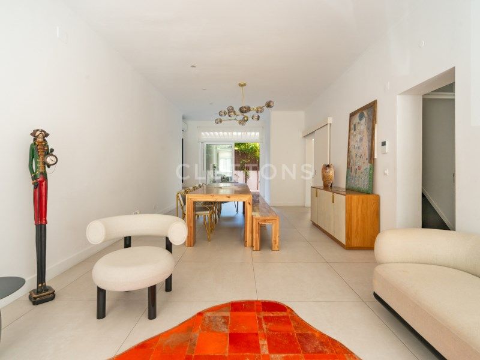
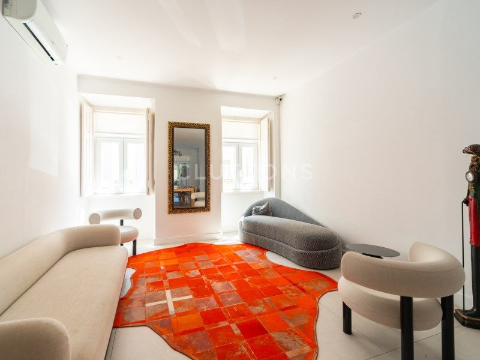
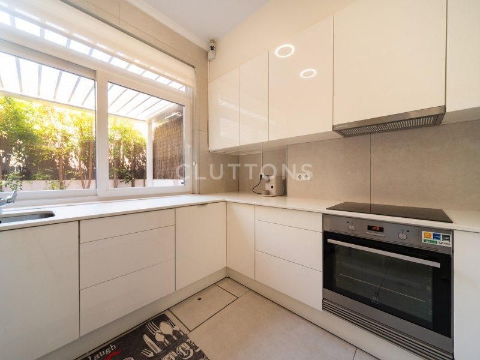
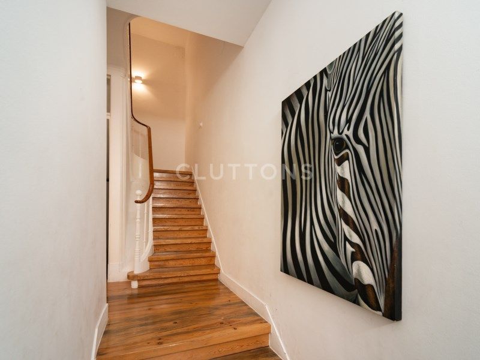
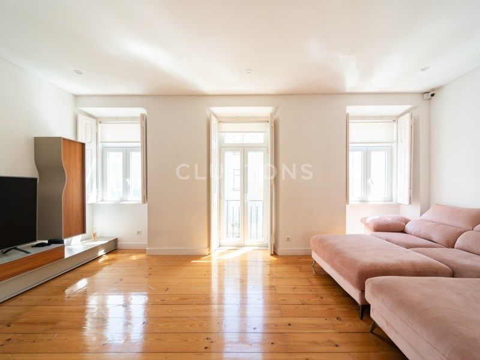
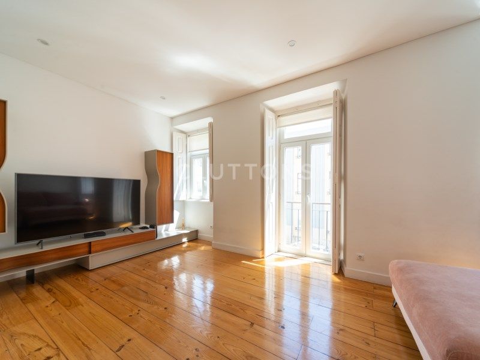
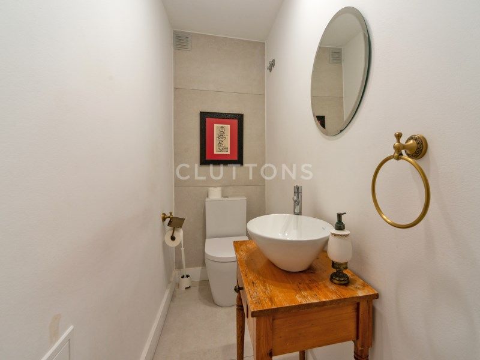
The entrance immediately reveals the balance between the original character of the villa and the contemporary renovation. The social area develops fluidly between the living room and the dining room, extending naturally to the private terrace of 26 m², creating a pleasant continuity between interior and exterior. The kitchen, with a visual connection to the terrace, was designed for everyday life, privileging functionality, storage and comfort. On this floor there is also a guest bathroom.
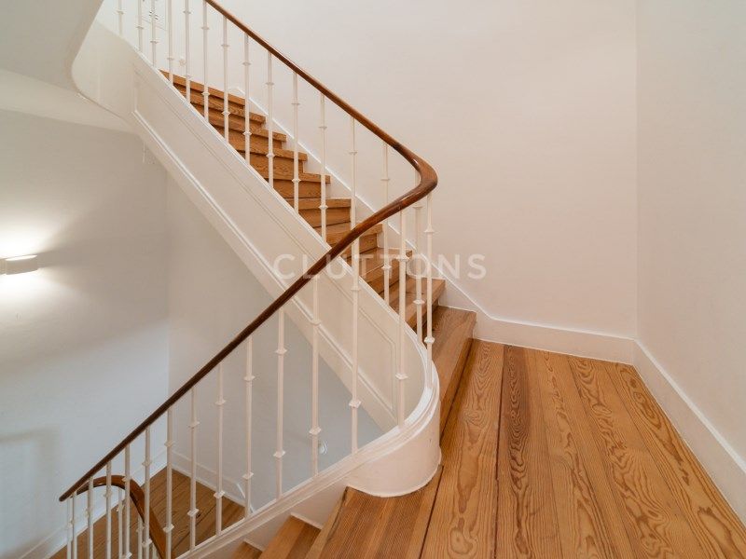
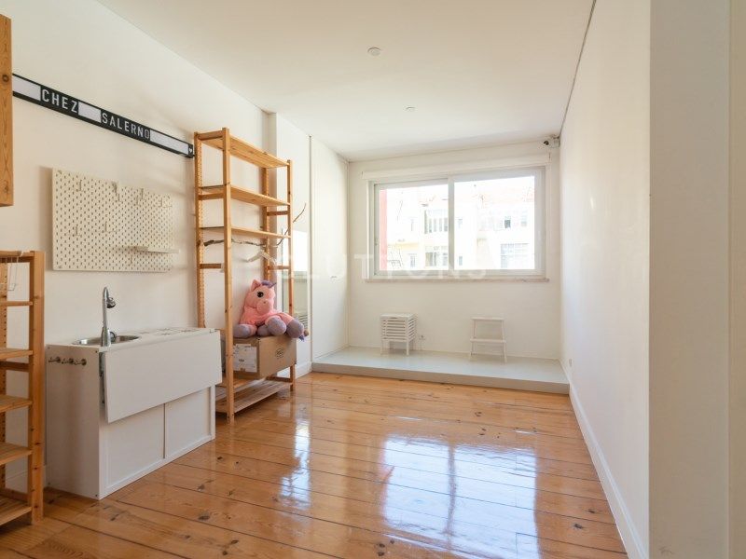
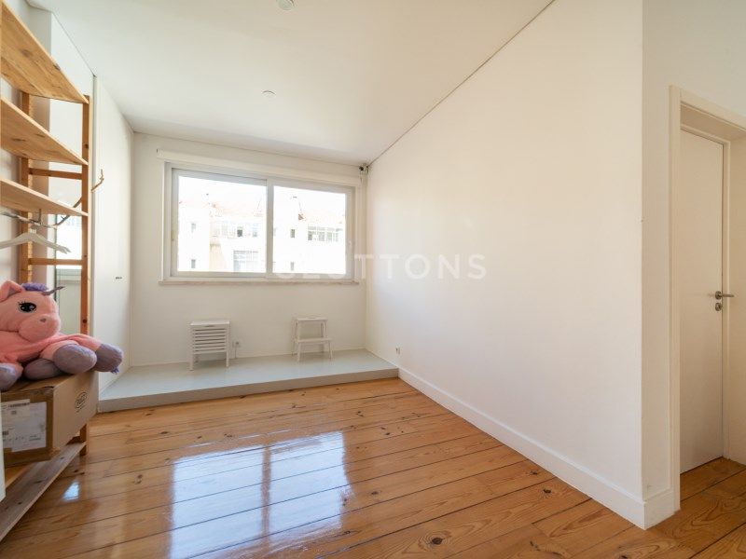
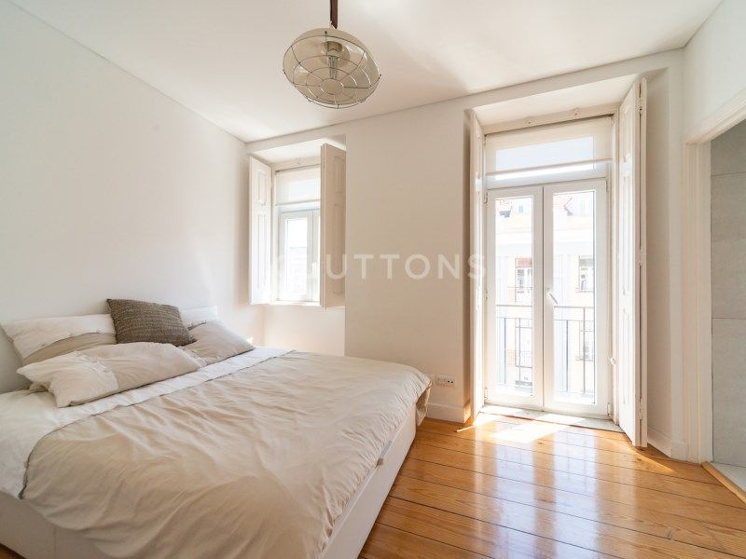
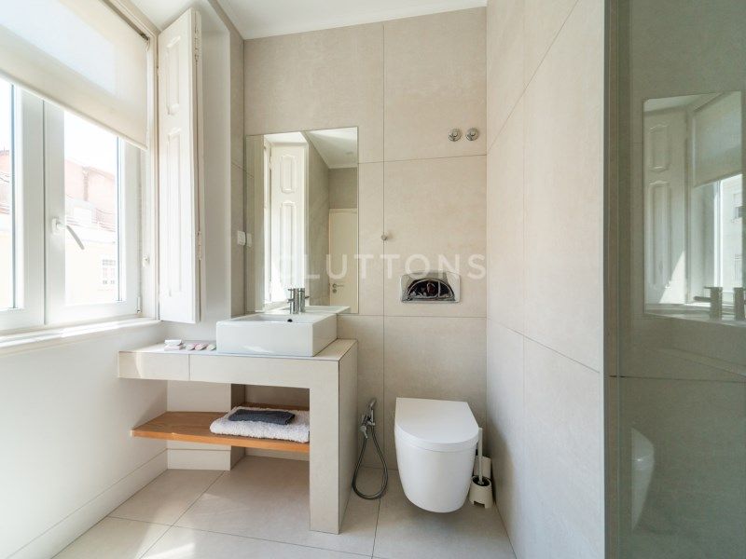
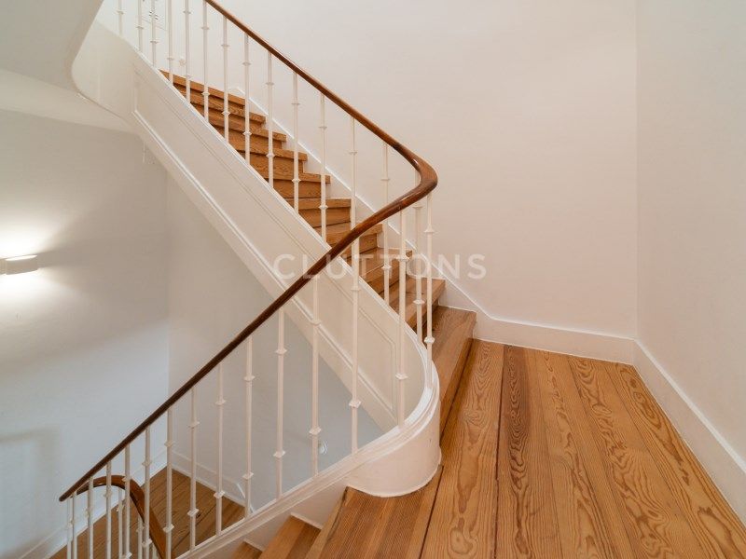
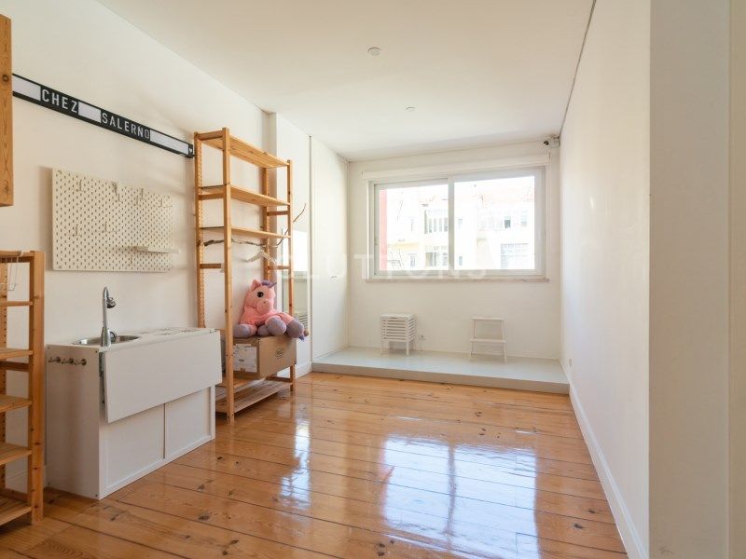
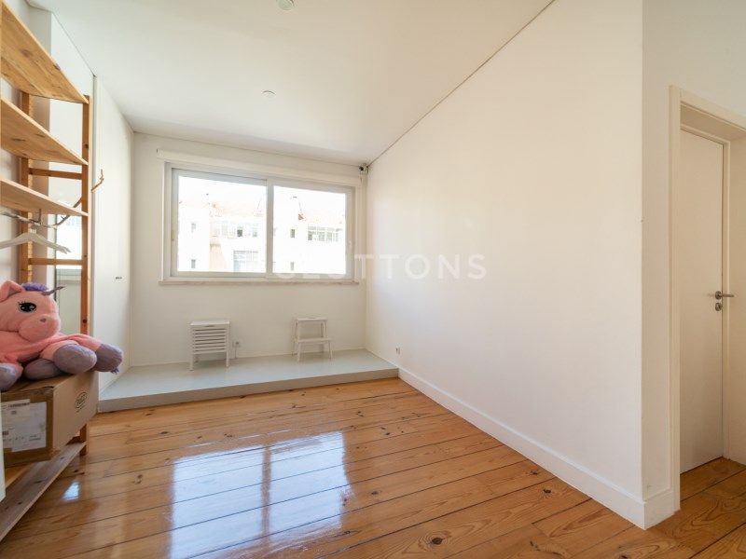
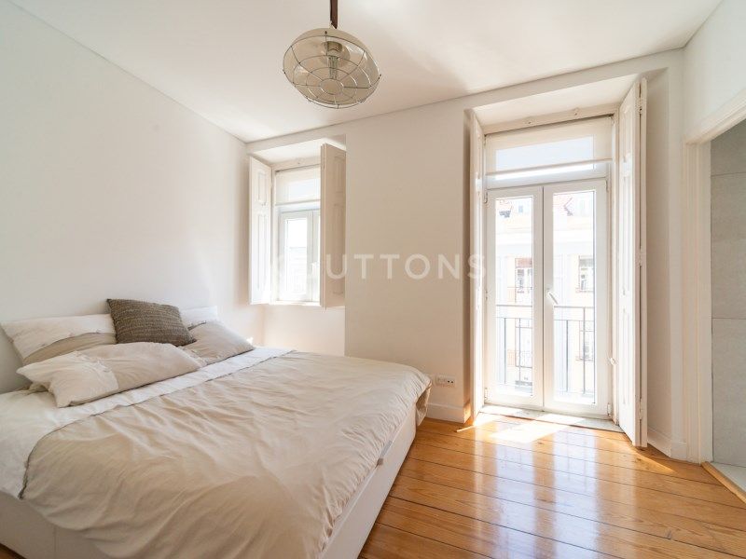
Intermediate Floors | Spaces to live at the pace of the family The middle floors house the private area of the house, consisting of a suite, two bedrooms and different multifunctional spaces that can take on different uses: TV room, office, library, playroom, studio or even a second dining room.
The organisation of the floors allows each member of the family to find their own space, while maintaining a harmonious relationship between all areas of the house.
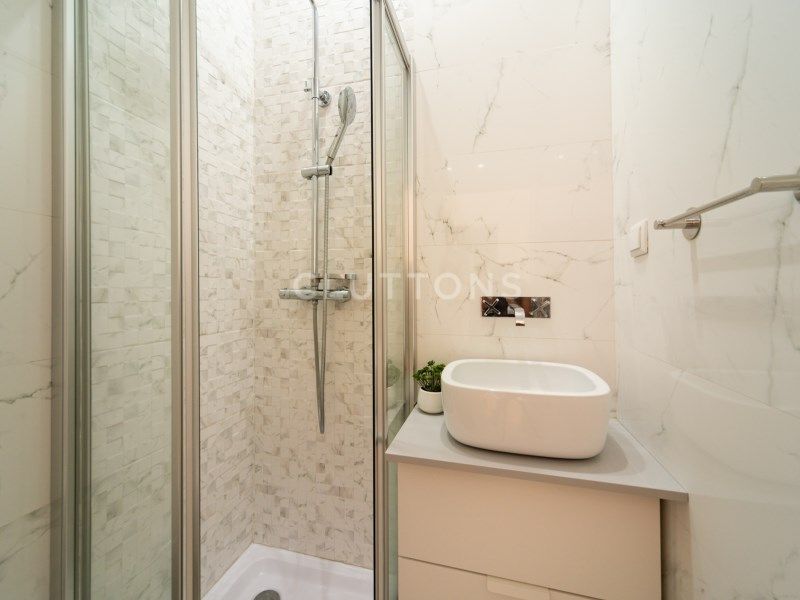
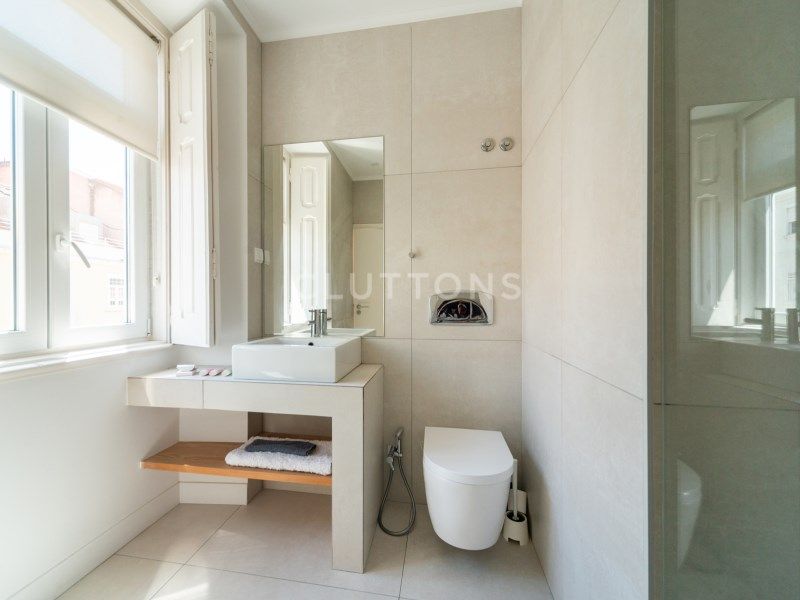
Top Floor | Master Suite The top floor is entirely dedicated to the master suite. A reserved space, with a closet, office area and a contemporary bathroom illuminated by natural light through Velux windows. The sloping roof, combined with the materials used, creates a welcoming and very distinct atmosphere, reinforcing the character of this house. The finishes reveal a careful selection of materials, where original solid wood, microcement, natural stone and minimalist carpentry coexist in a balanced way with the architectural identity of the house.
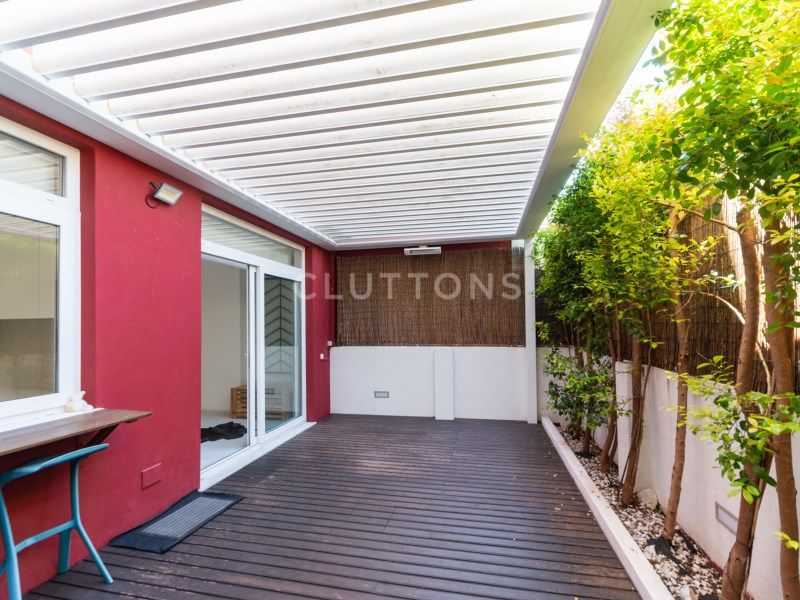
Exterior More than a terrace, this space works as a natural extension of the social area. With 26 m², it offers an environment reserved for outdoor dining, moments of reading, receiving friends or simply enjoying the unusual tranquillity in a villa located in the centre of Lisbon.
The information collected on this form is saved in a file computerized by the company Square's Group or managing and tracking your request. In accordance with the law "Informatique et Liberté", you can exercise your right of access to the data concerning you and have them rectified by contacting : Square's Group, correspondent: "Informatique et Libertés" 34 rue du Bois de Boulogne 92200 Neuilly-sur-Seine or contact@squares-international.com, specifying in the subject of the "People's Rights" mail and attach a copy of your proof of identity.
¹ We inform you of the existence of the "BLOCTEL" telephone canvassing opposition list on which you can subscribe (bloctel.gouv.fr).