
Cascais (2750) Sale - house - 0 m² - 11 Rooms
house
|
2,800,000 €
Cascais (2750)
- 11 Rooms
- 5 Bedrooms
Ref. mor2255he
Classic House Historic Center Cascais, Refurbishment, Approved P
For Sale | House T5 | 310 m2 | Cascais Historic Center | Private Garden | Approved project contemplating a significant increase in the current volumetry.
Imagine living in the heart of Cascais or designing a 'signature residence' in one of the most exclusive locations in Cascais.
More than a villa, this is a rare opportunity to create a unique home in an exclusive address on the Portuguese Riviera, if taking advantage of the new project is in your goals.
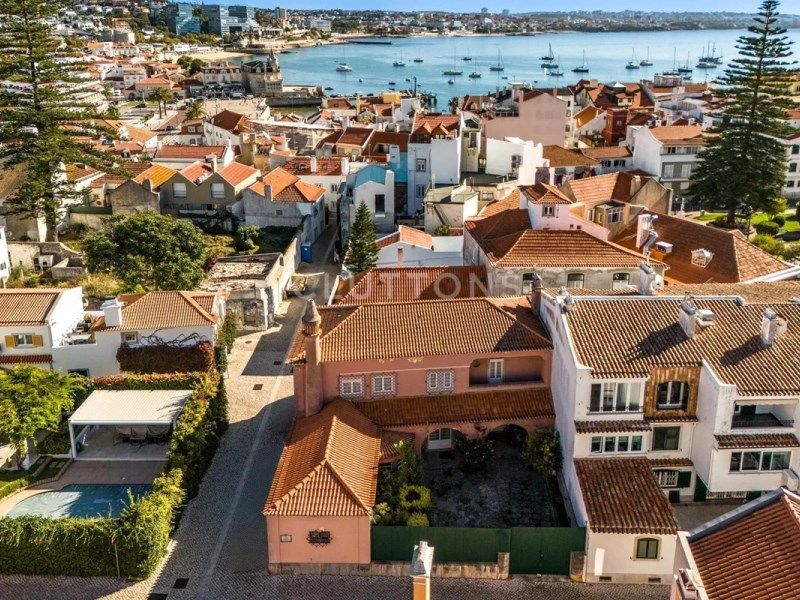
You can leave the house and, in a few minutes, walk to the Bay of Cascais, the Marina, the Clube Naval or the terraces by the sea. Imagine starting the day with a walk through the historic centre, having lunch in one of the village's restaurants and ending the afternoon walking along the promenade between Cascais and Estoril.
The current House
Built in 1944, with a project by the architect Filipe Nobre de Figueiredo, this villa preserves the character and architecture of the time, offering enormous potential for a high quality rehabilitation.
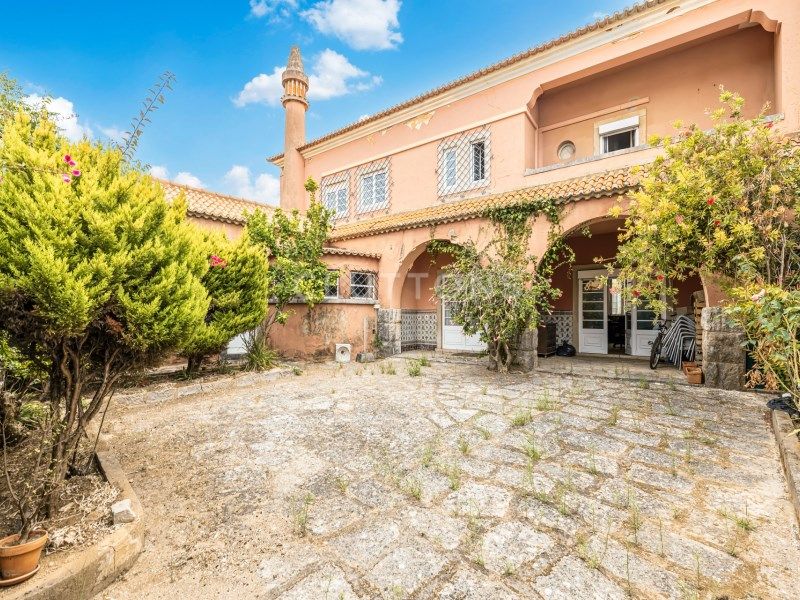
With 310 m² of private gross area, spread over two floors, and a pleasant garden/patio with 86 m², the property brings together space, location and authenticity, qualities that are increasingly difficult to find in the historic centre of Cascais.
The current distribution favours large and well-defined areas, allowing spaces to be easily adapted to the needs of a contemporary family.
187 m2 current deployment
Ground floor:
Living room with fireplace, Dining room
Kitchen and Pantry with Laundry, Social Toilet
Bedroom, Bathroom
Storage room with window
Direct connection to the garden
First floor:
Four bedrooms
Bathrooms
Private area of the house
Balconies
The original architecture, high ceilings, wooden staircase, decorative elements and abundant natural light give personality and authenticity to each room.
Rehabilitation Project:
The house is sold with an approved project and a construction license already paid, allowing the work to start without the licensing process. Option to build 1 more floor in the main body. Approved structural projects.
It contemplates preserving the original architectural charm and adapting it to contemporary comfort.
Complete reorganisation of the interior
Expansion of the floor area, Creation of a floor, Modernization of the distribution of spaces
Possibility of private parking inside the lot
Location
In the historic centre of Cascais. A few minutes away are:
Cascais Bay, Cascais Marina, Naval Club
Beaches, seawall and bike path to São João do Estoril
Cascais Cultural Centre, Paula Rego Museum
Traditional Commerce, Restaurants, Terraces, Markets and Services
Train station and public transport
The proximity of the A5 and A16 allows you to quickly reach Lisbon, Sintra and the International Airport.
The information presented is not binding, and does not dispense with the consultation of official documentation or updates with the consultant in charge of the real estate agency.
Energy Rating: E
#ref:MOR2255HE
Imagine living in the heart of Cascais or designing a 'signature residence' in one of the most exclusive locations in Cascais.
More than a villa, this is a rare opportunity to create a unique home in an exclusive address on the Portuguese Riviera, if taking advantage of the new project is in your goals.
You can leave the house and, in a few minutes, walk to the Bay of Cascais, the Marina, the Clube Naval or the terraces by the sea. Imagine starting the day with a walk through the historic centre, having lunch in one of the village's restaurants and ending the afternoon walking along the promenade between Cascais and Estoril.
The current House
Built in 1944, with a project by the architect Filipe Nobre de Figueiredo, this villa preserves the character and architecture of the time, offering enormous potential for a high quality rehabilitation.
With 310 m² of private gross area, spread over two floors, and a pleasant garden/patio with 86 m², the property brings together space, location and authenticity, qualities that are increasingly difficult to find in the historic centre of Cascais.
The current distribution favours large and well-defined areas, allowing spaces to be easily adapted to the needs of a contemporary family.
187 m2 current deployment
Ground floor:
Living room with fireplace, Dining room
Kitchen and Pantry with Laundry, Social Toilet
Bedroom, Bathroom
Storage room with window
Direct connection to the garden
First floor:
Four bedrooms
Bathrooms
Private area of the house
Balconies
The original architecture, high ceilings, wooden staircase, decorative elements and abundant natural light give personality and authenticity to each room.
Rehabilitation Project:
The house is sold with an approved project and a construction license already paid, allowing the work to start without the licensing process. Option to build 1 more floor in the main body. Approved structural projects.
It contemplates preserving the original architectural charm and adapting it to contemporary comfort.
Complete reorganisation of the interior
Expansion of the floor area, Creation of a floor, Modernization of the distribution of spaces
Possibility of private parking inside the lot
Location
In the historic centre of Cascais. A few minutes away are:
Cascais Bay, Cascais Marina, Naval Club
Beaches, seawall and bike path to São João do Estoril
Cascais Cultural Centre, Paula Rego Museum
Traditional Commerce, Restaurants, Terraces, Markets and Services
Train station and public transport
The proximity of the A5 and A16 allows you to quickly reach Lisbon, Sintra and the International Airport.
The information presented is not binding, and does not dispense with the consultation of official documentation or updates with the consultant in charge of the real estate agency.
Energy Rating: E
#ref:MOR2255HE
- Property type : house
- City : Cascais (2750)
- District : Autoroute, Centre Ville, École, Espaces Verts, Pharmacie, Police
- Land : 310 m²
- Rooms : 11
- Bedrooms : 5
- Building floors : 2
Main
- 5 bedrooms
- 4 bathrooms
Rooms
Learn more
- Price : 2,800,000 €
- ( Agency fees included )
Price
- Energy and climate performance
Diagnosis made before July 1, 2021